SciMed
Vernier Caliper – 6 Inch, OD/ID/Depth/Step Measurement
Vernier Caliper – 6 Inch, OD/ID/Depth/Step Measurement
Couldn't load pickup availability
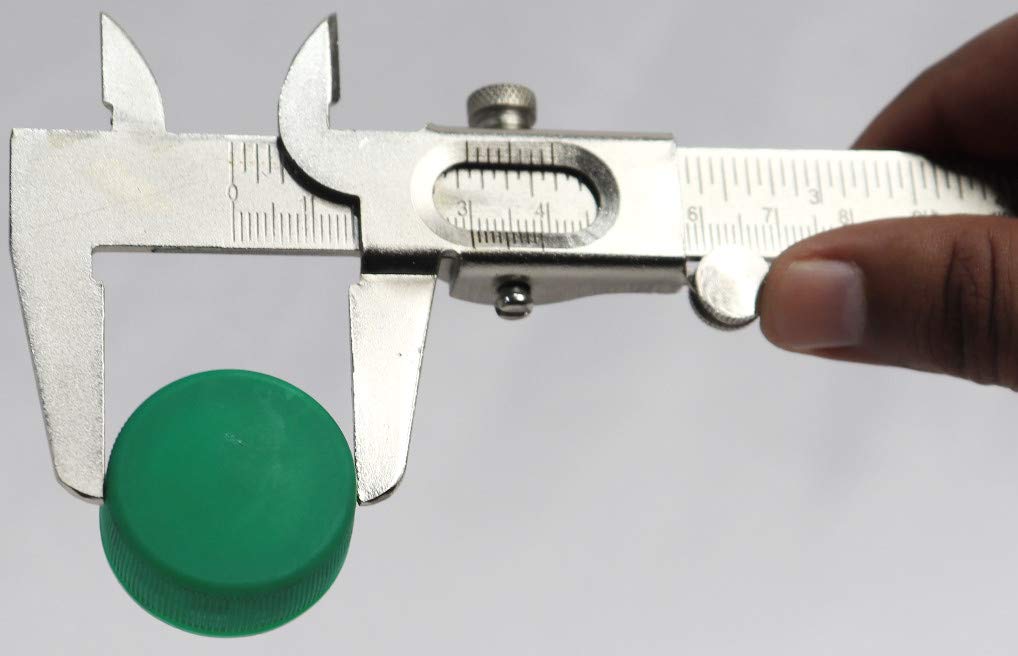
6-inch (150 mm) vernier caliper — the essential precision measurement tool for engineering, machining, quality inspection, science lab, and technical education. Measures 4 dimensions with a single instrument: outside diameter (OD, main jaws), inside diameter (ID, upper jaws), depth (depth rod), and step measurement. Dual reading scale — metric (mm, 0.02 mm resolution) + imperial (inch, 1/128" resolution). Satin chrome finish for glare-free reading. Lock screw holds sliding jaw position for repeat readings. $149 direct — versus $220-$450 for Mitutoyo 530-101 / Starrett 122M / Fowler branded equivalents.
Applications
- Machining + tooling QC — turned part diameter verification, bore diameter check, shoulder height measurement
- Engineering + manufacturing — dimensional inspection during production, first-article inspection
- Quality control labs — incoming material inspection, ISO 9001 dimensional QC
- 3D printing + additive manufacturing — printed part accuracy verification, calibration
- Woodworking + carpentry — precision joinery, mortise + tenon measurement
- Jewelry making — bezel + stone size measurement (jewelry-grade precision)
- Lab science + physics teaching — universal lab measurement tool (Vernier scale reading is a foundational physics skill)
- Automotive repair — brake rotor / drum thickness, piston diameter, valve stem measurement
- Firearms + gunsmithing — bore + chamber + case dimension measurement
- Reloading + ammunition — case length, bullet OAL, case neck thickness verification
Specifications
| Measurement range | 0-150 mm / 0-6 inches |
|---|---|
| Resolution | 0.02 mm (metric) · 1/128 inch (imperial) — dual scale |
| Accuracy | ±0.03 mm typical (per DIN 862 vernier caliper standard) |
| Measurements supported | Outside diameter (OD) · Inside diameter (ID) · Depth · Step |
| Material | Hardened stainless steel with satin chrome finish (glare-free reading, corrosion-resistant) |
| Jaw types | Standard steel jaws · Carbide-tipped variant available on request (extended tool life for hardened materials) |
| Features | Sliding jaw lock screw · Clear graduations · Dual-unit scale |
| Standard reference | Comparable to Mitutoyo 530-101, Starrett 122M-6, Fowler 52-058-006 (6" standard vernier class) |
Vernier vs digital vs dial — which do you need?
Vernier (this instrument) = no battery, no LCD to fail, works in any environment (wet, dusty, extreme temp). Reading requires skill (Vernier scale interpretation) — but training builds a foundational measurement skill. Robust, indefinite service life. Digital = fast + easy reading, no interpretation required. But battery-dependent, LCD failure common, moisture-sensitive. Dial = combines analog readability with reduced skill requirement (dial pointer replaces Vernier scale reading). Dial mechanism can bind if dropped or dusty. For teaching + workshop reliability + humid/dusty environment, vernier wins. For fast reading + inspection floor, digital wins. This 6" vernier is the classic tool.
Best for
- Engineering + manufacturing teaching (essential undergraduate physics / mech eng lab tool)
- Machine shops + production QC
- Jewelry + precision hobbyist workshops
- 3D printing enthusiasts + makerspaces
- Automotive + firearms hobbyist workshops
- Contract manufacturing + inspection service providers
- International manufacturing DDP procurement
Buying for a shop, teaching program, or QC lab?
- Volume pricing on 5+ calipers (equip a full workshop or teaching class)
- Net-30 invoicing for verified accounts
- SAM.gov compliant for federal + military procurement
- Carbide-tipped jaw variant available on 10+ orders (email for pricing)
- Calibration certificates available on request
- International DDP shipping — manufacturing + engineering procurement globally
FAQ
How do I read a Vernier scale?
Main scale = millimeters (or 1/16 inch). Vernier scale = fractional additions. To read: 1) Find the "0" mark on the Vernier scale, read the main scale value to the LEFT of the 0. 2) Look along the Vernier scale for the mark that aligns EXACTLY with a main scale mark — that Vernier mark's value adds to your reading. Example: main scale reads 12mm, Vernier's "6" line aligns → total = 12.6mm (at 0.1 mm resolution) or 12.60 + 0.02 × index for 0.02mm resolution. YouTube "how to read a vernier caliper" tutorials are your friend for building the skill.
How does this compare to Mitutoyo / Starrett?
Mitutoyo + Starrett are gold-standard Japanese/US-made calipers with tighter machining tolerance, longer warranty, and premium finish. This SciMed vernier delivers DIN 862 accuracy at ~40-50% of premium OEM pricing. For teaching + workshop + general engineering, SciMed hits the value sweet spot. For inspection-lab certified measurement + tightest tolerances (aerospace, medical device manufacturing), invest in Mitutoyo / Starrett.
Care + maintenance?
1) Wipe clean after each use — machine chips + dust jam the beam. 2) Light oil on the beam annually. 3) Never drop — impact bends the beam or misaligns jaws. 4) Verify calibration against a known reference (gauge block or reference standard) every 12 months in QC environment.
Share